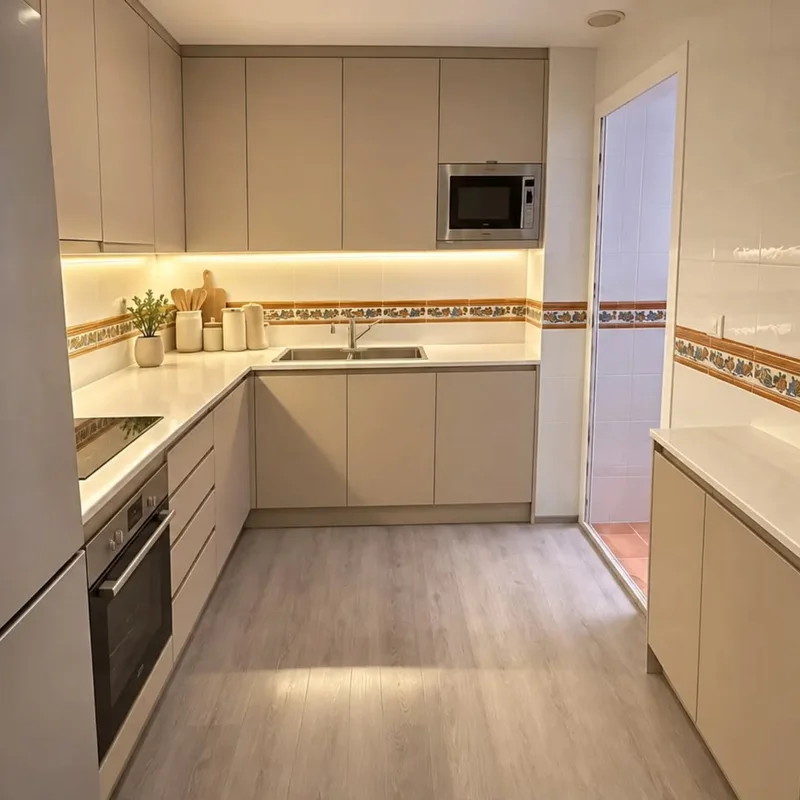
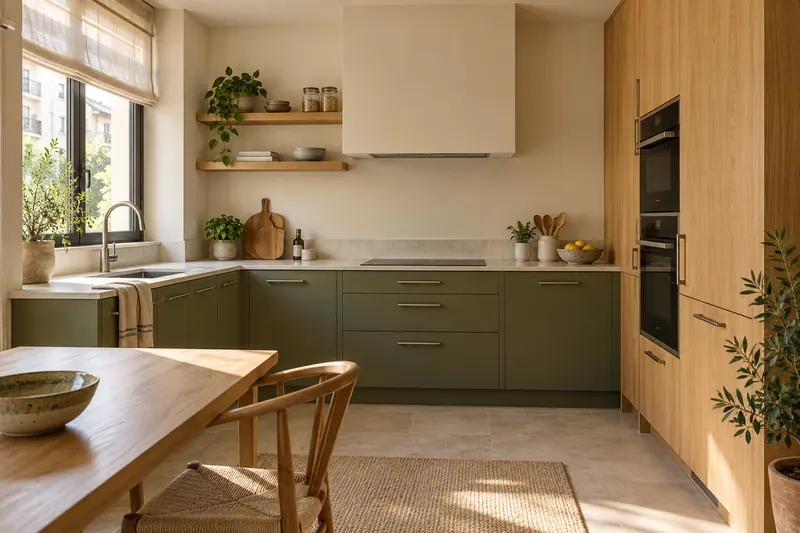
Kitchen renovations in San Antonio de Benagéber
To plan a kitchen in San Antonio de Benagéber, indicate the location and the elements that determine the space. We review your ideas about furniture, ceiling and lighting and confirm the move before organizing the visit.
Displacement to be confirmed. We review location, scope and availability before agreeing to a visit.
Give the roof a defined function
If you want to hide a conduit or change the lighting, first place those elements and the available height of the room. The false kitchen ceiling should be studied for this concrete route and for its joints with high walls and furniture, avoiding deciding a descent by custom that then limits openings or leaves unsolved the initial objective. See also: kitchen false ceiling.
Check the finishing on the columns
A piece of furniture that reaches very high may need space to assemble and to open its doors without touching the new plane. The final measure must coordinate both works. If there will be fitting pieces or a visible gap, it is a good idea to choose this before making parts so that the fit does not depend on covering an unforeseen gap once the surfaces are finished.
Provide access to what is hidden
Items requiring revision should retain a form of access compatible with the final composition. Place records and connections on the same plane as the luminaires and furniture. If the change relates to extraction, study the installation of the bell before closing the ceiling to coordinate layout and finishing with the conditions of the chosen equipment. See also: hood installation.
Tell us about your kitchen
Choose the type of renovation and the approximate size. Then write to us or fill out the form.