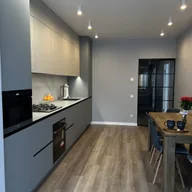
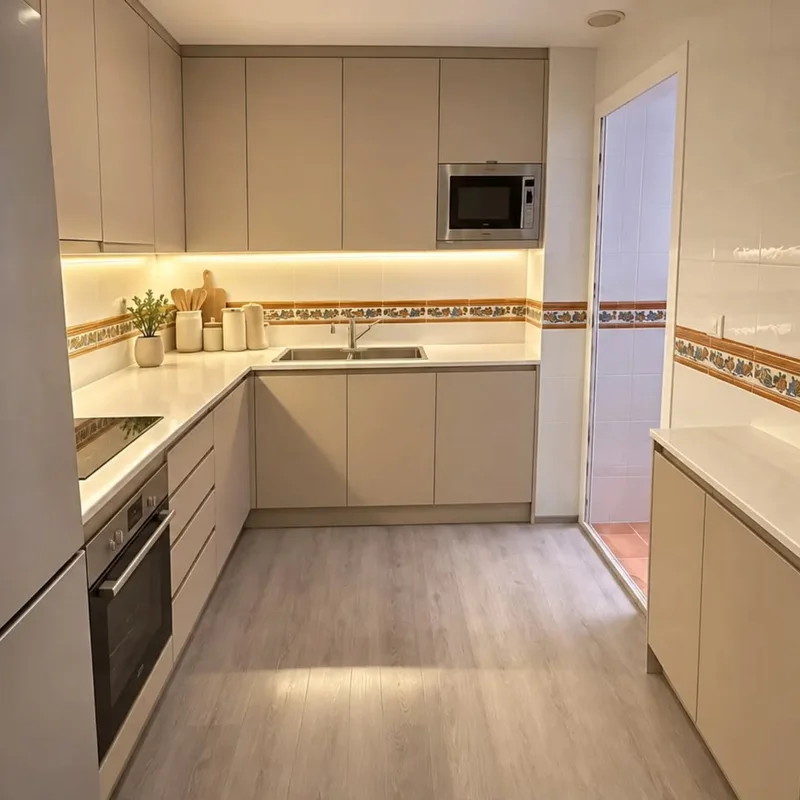
Small kitchen renovations in Valencia
In a small kitchen, the layout changes when you open the dishwasher or a drawer. Draw that position and see where you would place yourself to use it; it is not enough for the appliance to fit into its hole. The route to the exit and access to the sink must be understandable with the fronts in use, as well as closed.
Tell us about your kitchen
Choose the type of renovation and the approximate size. Then write to us or fill out the form.
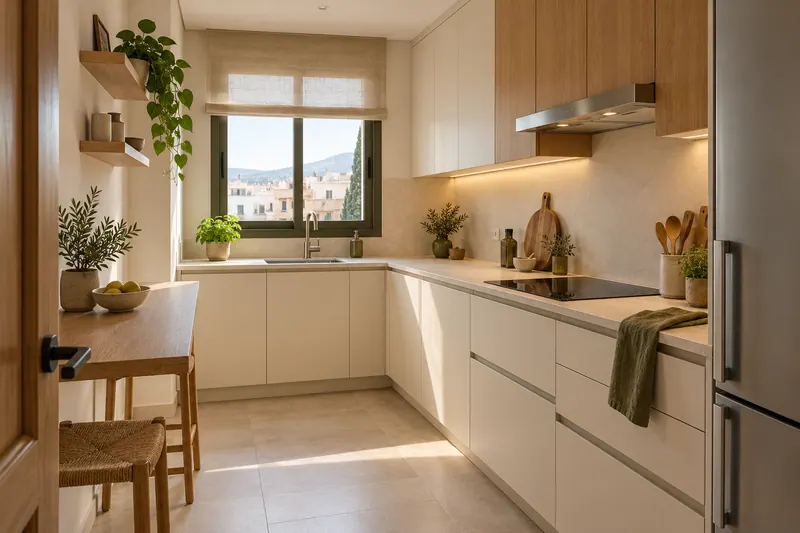
What we review with you before starting
- MeasurementCheck steps and openings with the measurements in front.
- LayoutCompare distributions without straining space.
- StorageChoose storage that you can use comfortably.
- WorktopReserve a useful preparation area.
- FacilitiesUnderstand which connections stay and which change.
- LightingLight in work areas.
- FinishesMaterials adapted to use.
- AssemblyFinal adjustments and finishes.
Quote for small kitchen renovations in Valencia
Storing near the task frees up the worktop
If the preparation utensils are far from the free surface, they will end up occupying it to avoid displacement. First identify what you use daily and what can be kept further apart. Custom furniture interiors are valued for this useful access; an accessory requiring removal of other objects does not always increase practical capacity.
Prioritize a change before expanding the work
The discomfort may be concentrated in a single unit or in the location of an appliance. Compare that solution with a complete renovation while keeping clear what facilities would be touched. In the titration it is necessary to separate the improvement of layout of the chosen finishes, to decide which work actually solves the limitation of the space. See also: valuation by items.