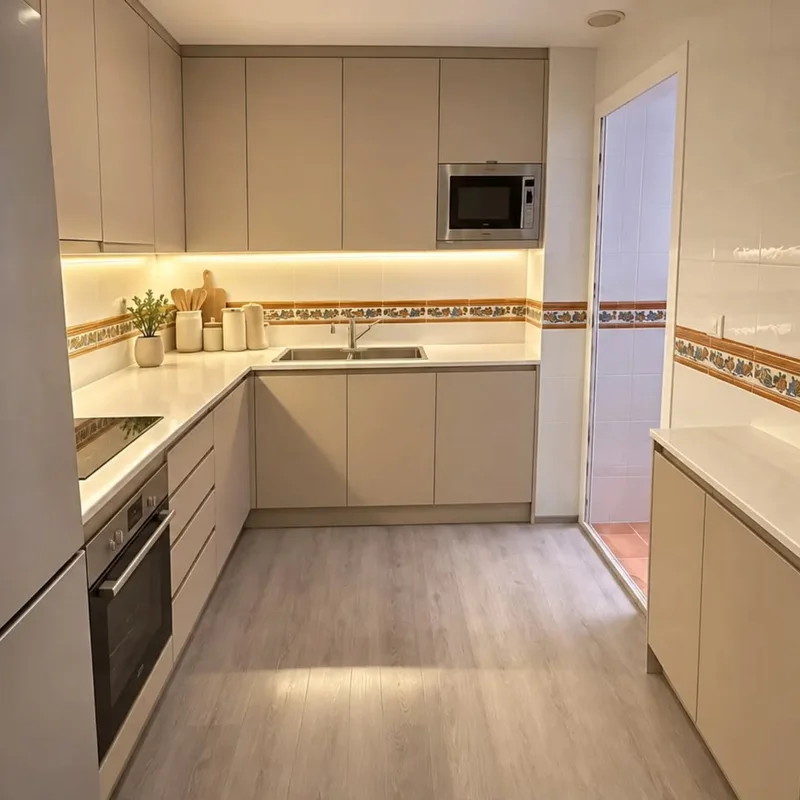
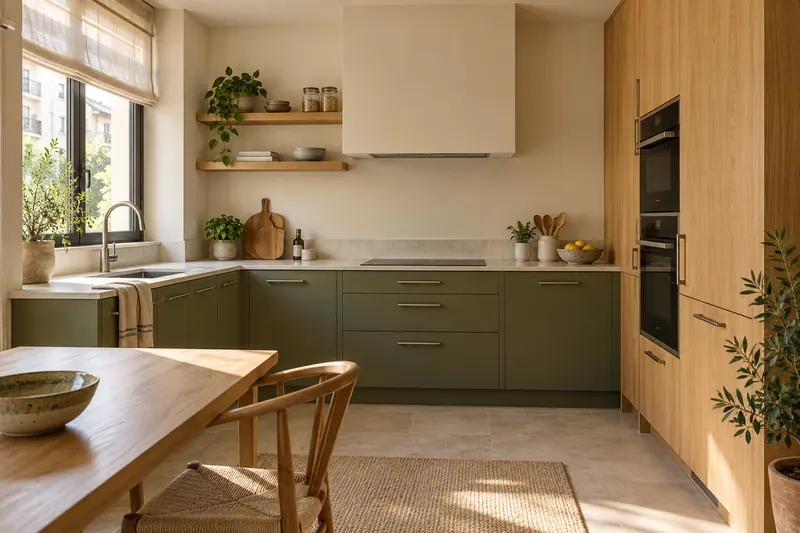
Kitchen renovations in L'Eliana
If your idea is to connect the kitchen and living room or renew just some elements, indicate this when consulting your home at L'Eliana. We review the proposal and the location before specifying a visit and possible actions.
Displacement to be confirmed. We review location, scope and availability before agreeing to a visit.
Decide what activity will occupy the open space
Connecting two rooms changes the relationship between cooking, eating and circular. Before choosing a bar, explain if it will serve for breakfast, preparation or sitting several people. The study to open the kitchen to the living room should consider these uses and existing steps, without confirming the feasibility of removing elements only with photographs.
A bar needs room for legs and chairs
The surface area of a bar does not describe the entire volume it will occupy when used. Draw where seats and people will be, and check nearby doors. If it blocks a path or prevents opening the dishwasher, it is advisable to compare another form of support before integrating that piece into the final design.
Connect lighting and layout
The shared area may need preparation light and light to eat at different times. Studying the ignitions from the beginning helps prevent the entire kitchen from relying on a single point. The kitchen lighting is coordinated with the final composition, ceiling and surfaces that should be well illuminated during each activity.
Tell us about your kitchen
Choose the type of renovation and the approximate size. Then write to us or fill out the form.