Kitchen renovations by Mateo Salcedo

Kitchen plumbing at Valencia

A photograph of the interior of the furniture helps locate outlets, drains and parts that could be preserved. Add the sink and tap model when you know it and explain if its position will change. These data allow us to distinguish a reconnection of the assembly from a broader modification of the washing area.

Deadline:To be agreedQuote:It is detailed in the proposalConditions:Written conditions

Tell us about your kitchen

Choose the type of renovation and the approximate size. Then write to us or fill out the form.
1. What work do you need?
2. Approximate kitchen size
Get a quote on WhatsApp
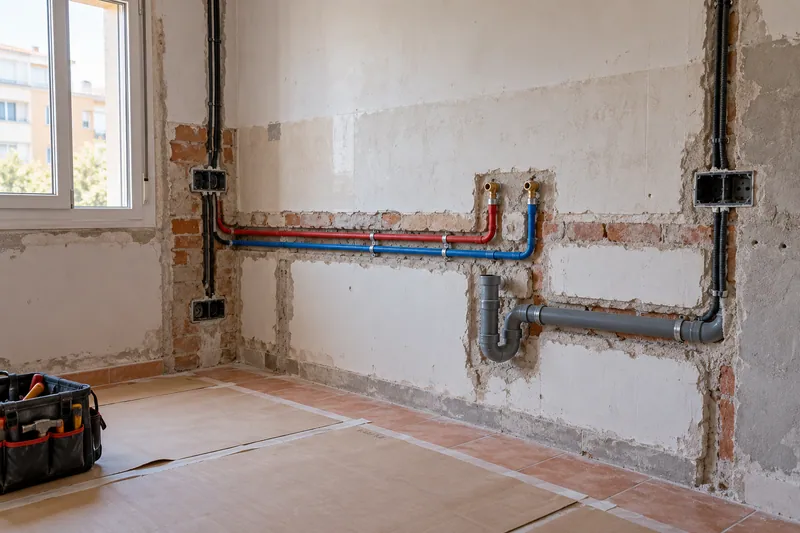
AI concept kitchen image: Supply and drain pipes during a kitchen renovation.Kitchen plumbing

Water and drains coordinated with the furniture

  • ReviewState and position of existing intakes and drains.
  • LayoutPaths compatible with sink and appliances.
  • waterAdaptation of the agreed conduits.
  • DrainConnections and routes according to the viability of the space.
  • AssemblySink connection, tap and equipment included.
  • CheckCheck joints and operation upon completion.

Kitchen plumbing quote in Valencia

Reserve access that does not depend on disassembling the kitchen

Keys and connections must be able to be checked with the furniture installed. An organizer or a shelf can occupy just the space needed to reach them. In defining the interiors of the furniture to measure, it relates its capacity to this access and clarifies which parts can be removed if it is necessary to intervene in the whole. See also: custom furniture interiors.

Agree on the sequence with the new worktop

The disconnection, the surface trimming and the mounting of the sink bowl correspond to different moments of work. They must be coordinated so that no item will terminate a task that the next one still needs to change. If the worktop change is included, it also asks to identify seals and subsequent checks within the proposal.
Options for your kitchen plumbing project

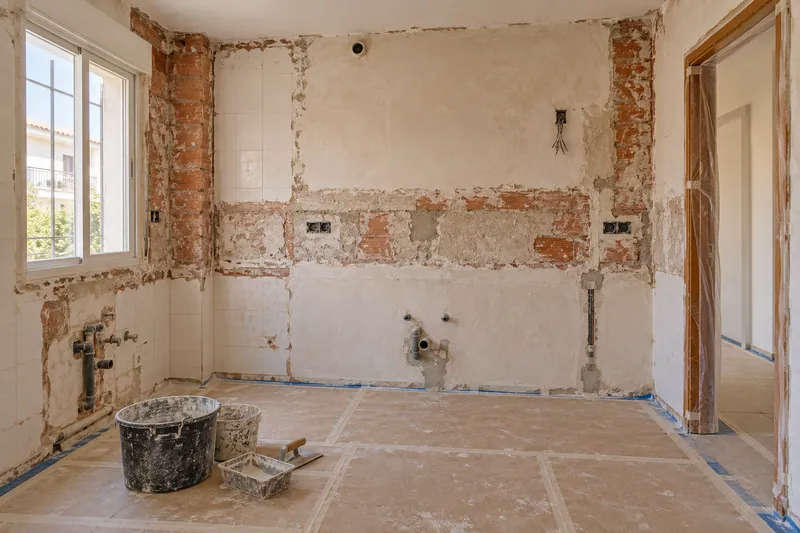
AI concept kitchen image: Unfurnished kitchen with walls in preparation and plastering areas.Wall preparation
water intakesPosition and access within the furniture.
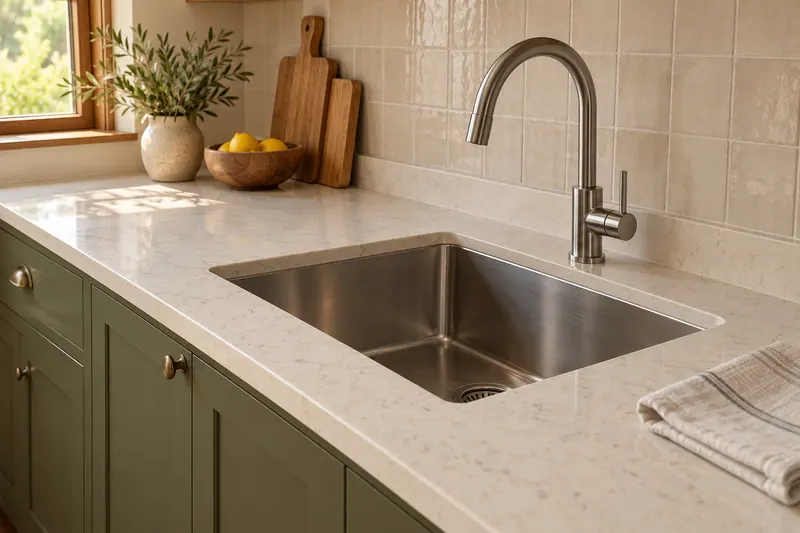
AI visualization: Clear worktop with integrated sink and steel tap.Worktop replacement
DrainsChecked route before moving sink.
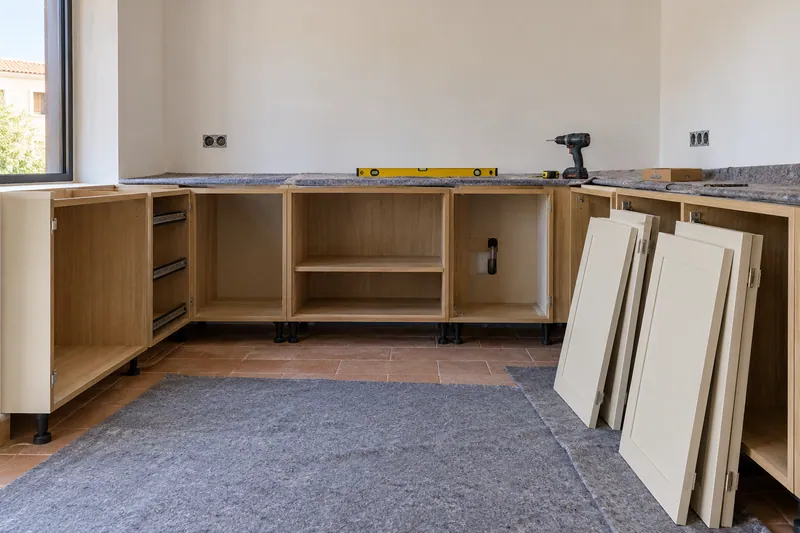
AI concept kitchen image: Kitchen units being assembled with doors pending installation.Kitchen unit installation
Sink and tapMeasurements compatible with furniture and worktop.
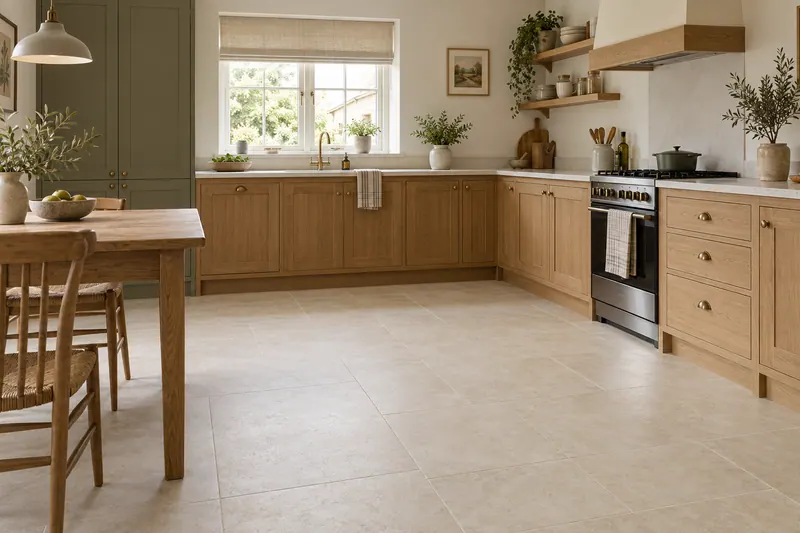
IA visualization: Light kitchen with beige porcelain flooring.Kitchen flooring
Appliance connectionsDishwasher and washing machine according to the equipment provided.

Instagram

Kitchens, details and renovations
Profile of @reformasdecocina
@reformasdecocina

Kitchen renovations

See our work on Instagram.
Instagram Posts

Plan the next step

View all servicesComprehensive kitchen renovation in ValenciaSee kitchen projectsRequest a personalised quoteAppliance installationWorktop replacementKitchen wall tiling

Choose whether you want to allow analytics. Your decision does not prevent you from consulting the website or sending a request.

They protect the forms and allow you to remember this choice.

Measure visits and actions to understand which pages are useful. We do not send contact information, comments or photos from the forms. More information about privacy. See also: More about privacy.

Tell us about your kitchen

Tell us what you need. Photos are optional.

Kitchen renovation in Valencia

Please do not include sensitive information. Photos are optional.