Kitchen renovations by Mateo Salcedo

Installation of appliances in Valencia

Width, depth and height guide the opening, but assembly also depends on the openings, connections and the manufacturer's requirements. Prepare references for new and preserved equipment before organizing its installation. Two appliances of similar dimensions may need a different fit within the kitchen furniture.

Deadline:To be agreedQuote:It is detailed in the proposalConditions:Written conditions

Tell us about your kitchen

Choose the type of renovation and the approximate size. Then write to us or fill out the form.
1. What work do you need?
2. Approximate kitchen size
Get a quote on WhatsApp
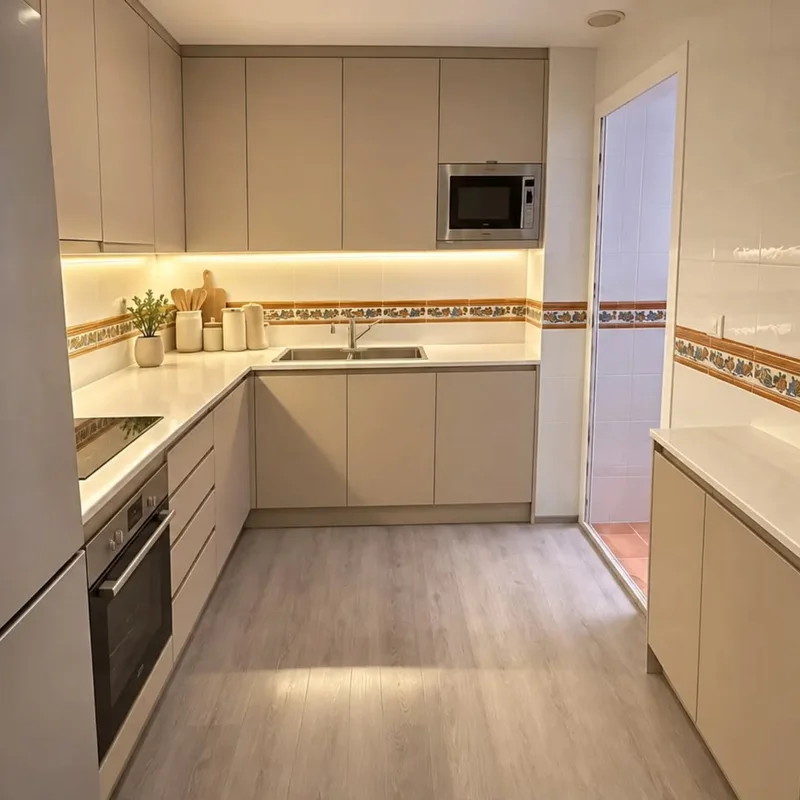
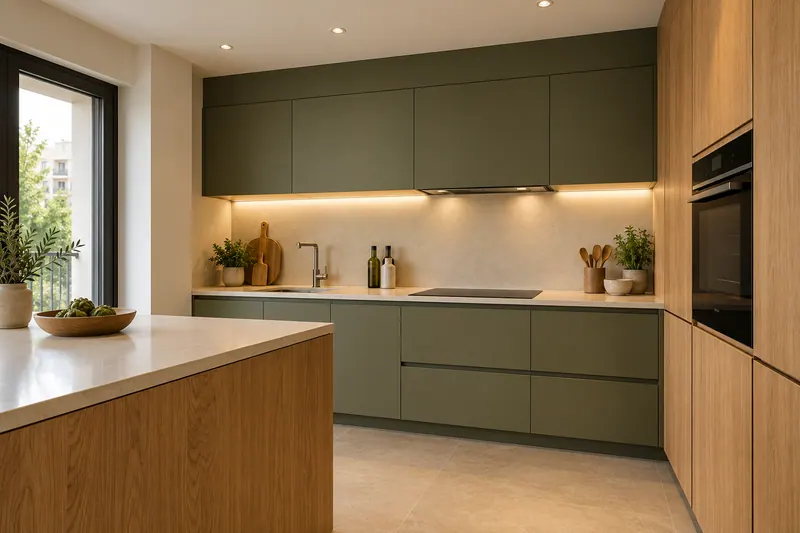
AI visualization: Lighting under wall units and integrated hood in a kitchen.kitchen lighting

Spaces prepared for your kitchen equipment

  • ReferencesModels and measurements of the appliances that are installed.
  • GapsCompatibility of furniture, supports and ventilation.
  • ThomasReview of water and electricity points.
  • PlacementInstallation of agreed equipment.
  • IntegrationDoor and panel adjustments where applicable.
  • Putting into useChecking the connections and the assembly carried out.

Appliance installation estimate in Valencia

Check doors with adjoining fronts

A refrigerator or dishwasher is not used closed. You have to study the twist of the door and the access to its interior with the wall, the shooters and the next units. In the assembly of the furniture, this set helps to define fillers and holes before considering finished the external settings. See also: furniture assembly.

Agree who connects each device and what is checked

Supply, placement and connection can be part of different orders. The proposal should identify these tasks and the adaptations that housing needs. If you change sockets or drains, coordinate the work with the kitchen plumbing, so that the end of the assembly does not leave pending a connection that prevents using the appliance.
Options for your appliance installation project

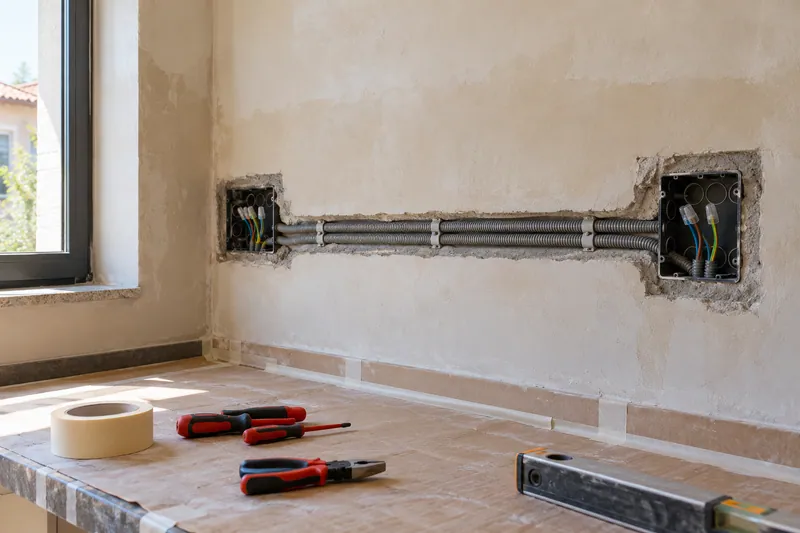
AI concept kitchen image: Pipelines and electrical boxes during the preparation of a kitchen.Kitchen electrical work
Oven and electric hobGaps and feeding reviewed according to each model.
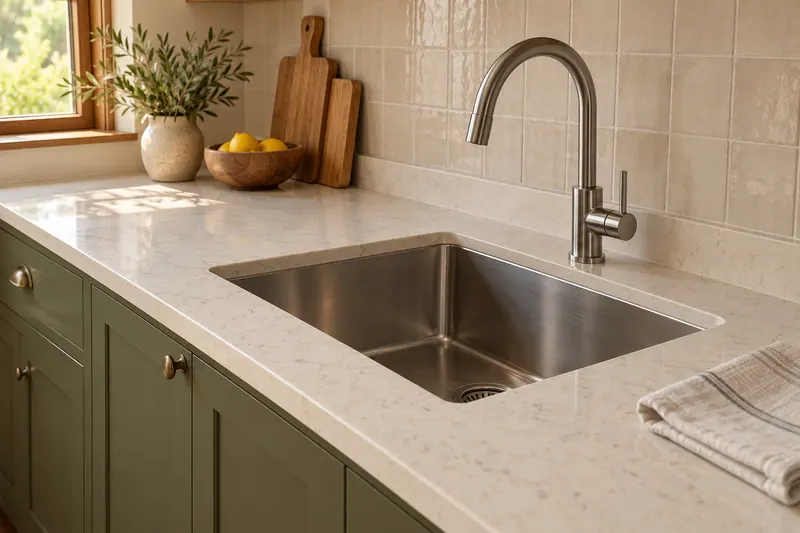
AI visualization: Clear worktop with integrated sink and steel tap.Worktop replacement
DishwasherWater, drain and integration panel if applicable.
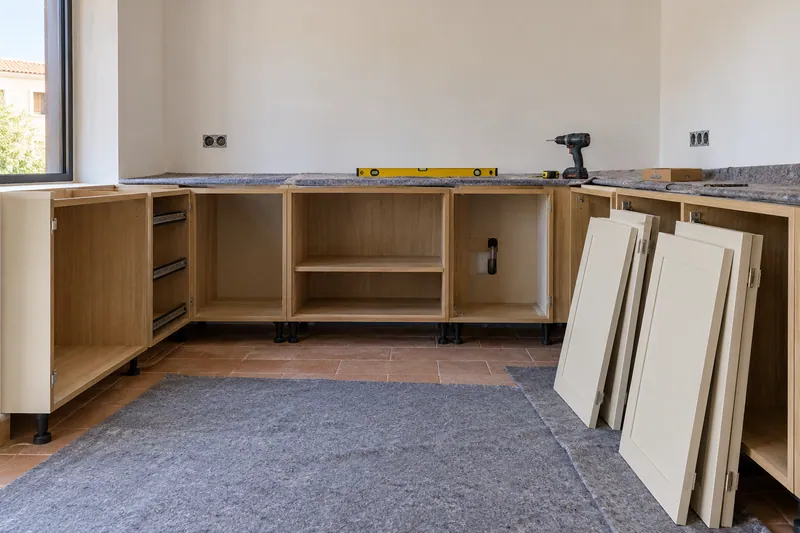
AI concept kitchen image: Kitchen units being assembled with doors pending installation.Kitchen unit installation
refrigeratorVentilation and door opening route.
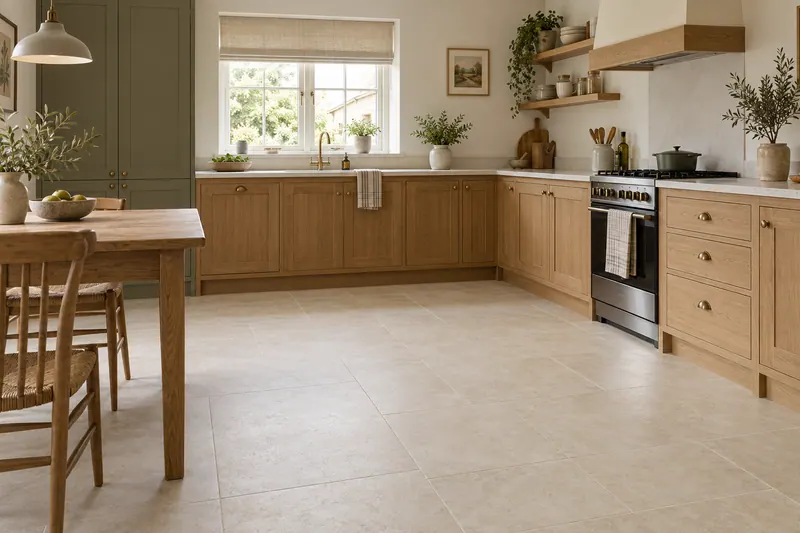
IA visualization: Light kitchen with beige porcelain flooring.Kitchen flooring
washing machine in kitchenAvailable space and agreed water connections.

Instagram

Kitchens, details and renovations
Profile of @reformasdecocina
@reformasdecocina

Kitchen renovations

See our work on Instagram.
Instagram Posts

Plan the next step

View all servicesComprehensive kitchen renovation in ValenciaSee kitchen projectsRequest a personalised quoteKitchen plumbingKitchen electrical workKitchen fitting

Choose whether you want to allow analytics. Your decision does not prevent you from consulting the website or sending a request.

They protect the forms and allow you to remember this choice.

Measure visits and actions to understand which pages are useful. We do not send contact information, comments or photos from the forms. More information about privacy. See also: More about privacy.

Tell us about your kitchen

Tell us what you need. Photos are optional.

Kitchen renovation in Valencia

Please do not include sensitive information. Photos are optional.