Kitchen renovations by Mateo Salcedo

Installation of extractor hoods in Valencia

The hood is chosen based on the position of the hob and the planned extraction system, as well as the appearance it will have on the furniture. Provide the reference of the appliance and the existing conditions to check its compatibility. A frontal photograph does not allow us to understand where the set runs or what elements may limit the assembly.

Deadline:To be agreedQuote:It is detailed in the proposalConditions:Written conditions

Tell us about your kitchen

Choose the type of renovation and the approximate size. Then write to us or fill out the form.
1. What work do you need?
2. Approximate kitchen size
Get a quote on WhatsApp
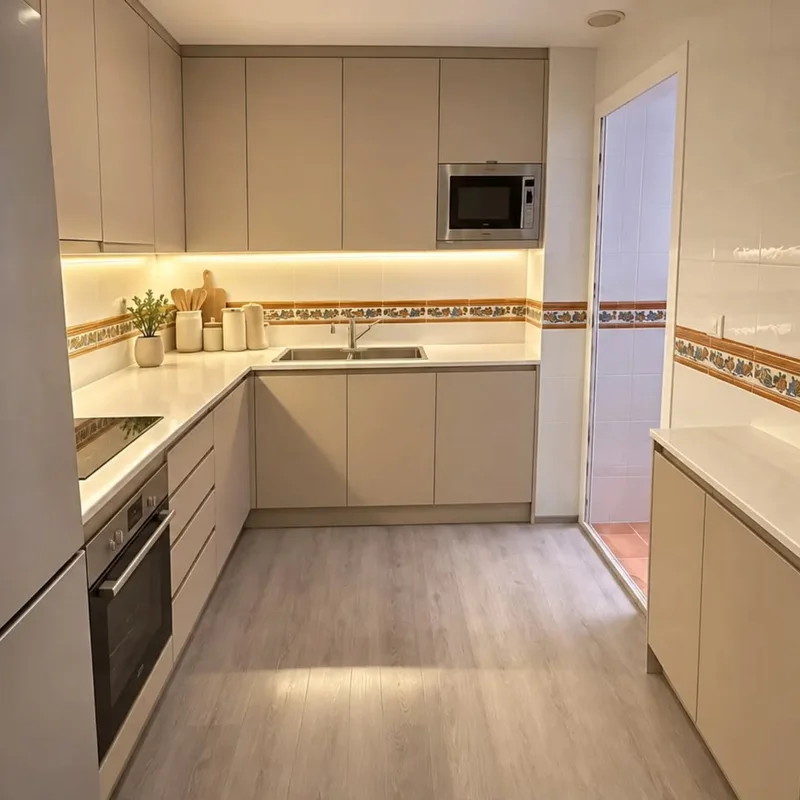
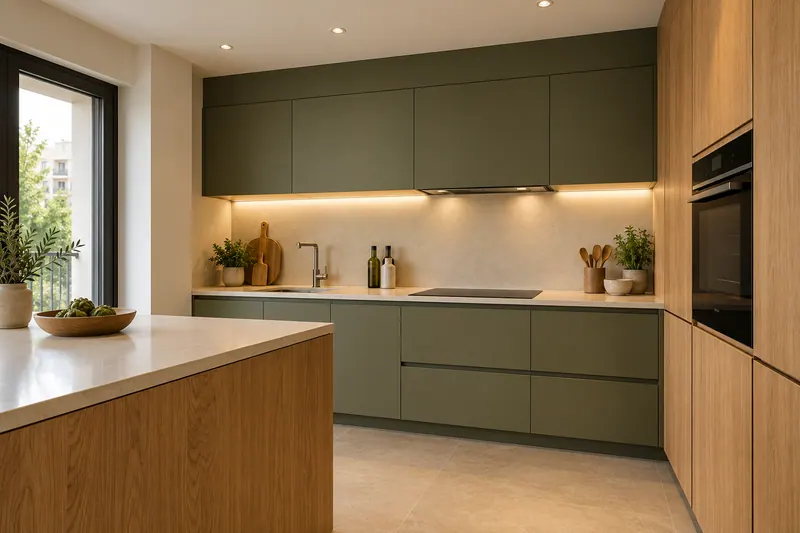
AI visualization: Lighting under wall units and integrated hood in a kitchen.kitchen lighting

Coordinated hood, duct and furniture

  • TeamModel, measurements and installation conditions.
  • HollowCompatibility with furniture and cooking area.
  • ExtractionReview of the duct and its route available.
  • FoodAccess to the planned electrical connection.
  • AssemblyPlacement of the appliance and connections included.
  • AuctionsAdjustments and operation check.

Extractor hood installation estimate in Valencia

Reserve the space without losing access

The adjoining furniture and the top end need to be coordinated with the appliance and with the parts that should be able to be checked later. This forecast affects visible measurements and parts. If custom kitchen furniture is proposed, it incorporates the reference of the bell to the cutting so that the gap is not defined only by its outer width.

Explain what work the available route requires

The assessment should clarify the assembly and adaptations included, as well as the finishes concerned. When the tour is related to a false kitchen roof, both parties should describe their joints and accesses. This coordination allows us to compare proposals on the same solution, instead of assuming that every bell is installed in the same way. See also: kitchen false ceiling.
Options for your extractor hood installation project

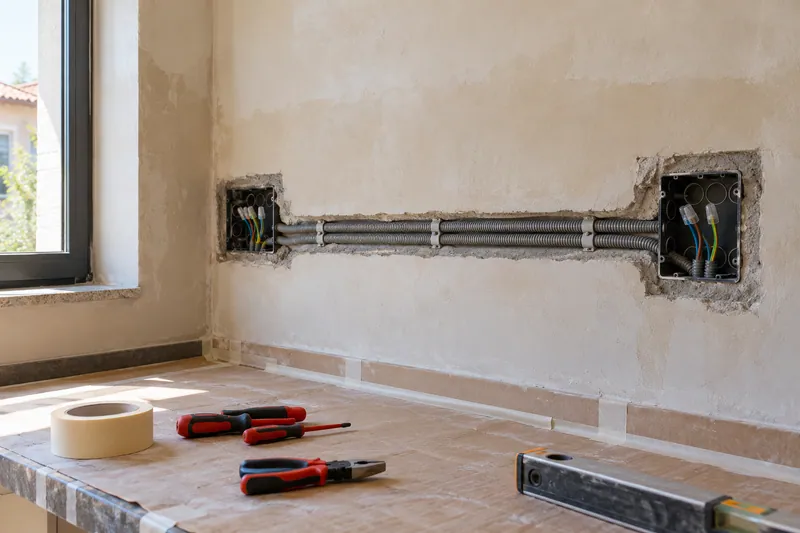
AI concept kitchen image: Pipelines and electrical boxes during the preparation of a kitchen.Kitchen electrical work
Integrated hoodMeasurements compatible with the unit where it is installed.
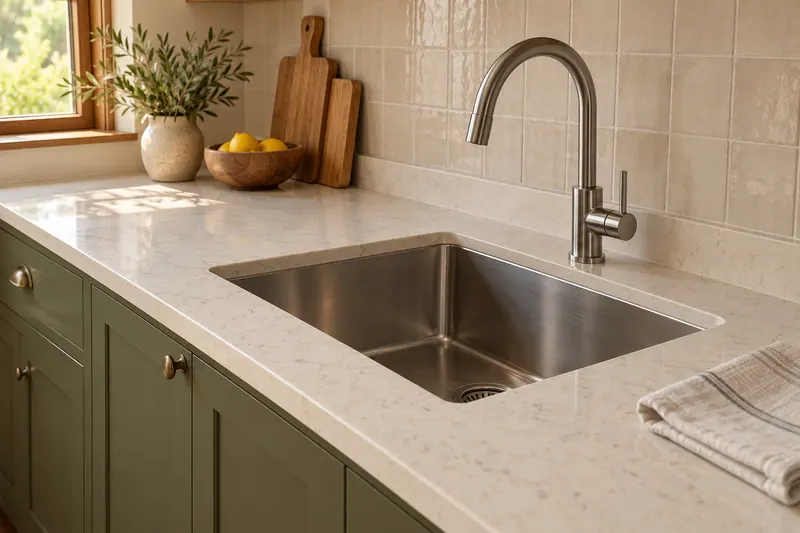
AI visualization: Clear worktop with integrated sink and steel tap.Worktop replacement
decorative bellDefined position with the equipment and the cooking zone.
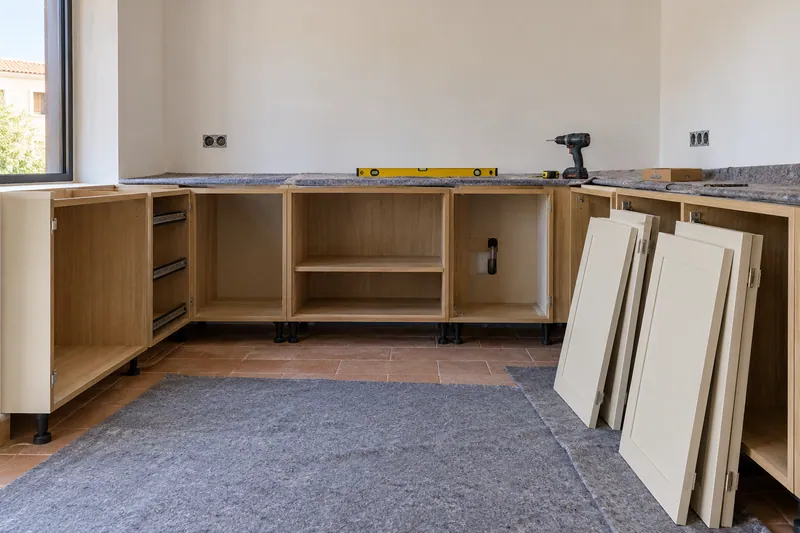
AI concept kitchen image: Kitchen units being assembled with doors pending installation.Kitchen unit installation
Ducts and jointsRoute and connections checked before assembly.
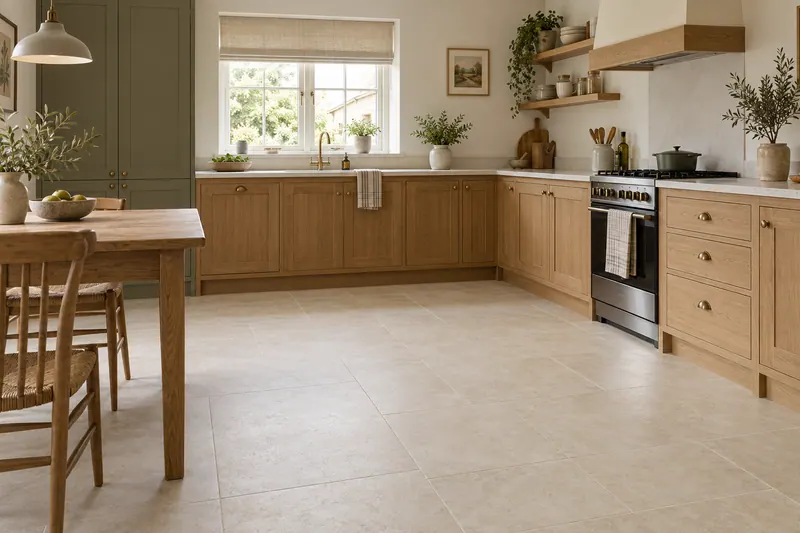
IA visualization: Light kitchen with beige porcelain flooring.Kitchen flooring
RecirculationOption to study according to appliance and kitchen conditions.

Instagram

Kitchens, details and renovations
Profile of @reformasdecocina
@reformasdecocina

Kitchen renovations

See our work on Instagram.
Instagram Posts

Plan the next step

View all servicesComprehensive kitchen renovation in ValenciaSee kitchen projectsRequest a personalised quoteKitchen electrical workPlasterboard ceilingsOpen-plan kitchens

Choose whether you want to allow analytics. Your decision does not prevent you from consulting the website or sending a request.

They protect the forms and allow you to remember this choice.

Measure visits and actions to understand which pages are useful. We do not send contact information, comments or photos from the forms. More information about privacy. See also: More about privacy.

Tell us about your kitchen

Tell us what you need. Photos are optional.

Kitchen renovation in Valencia

Please do not include sensitive information. Photos are optional.