False kitchen ceilings in Valencia
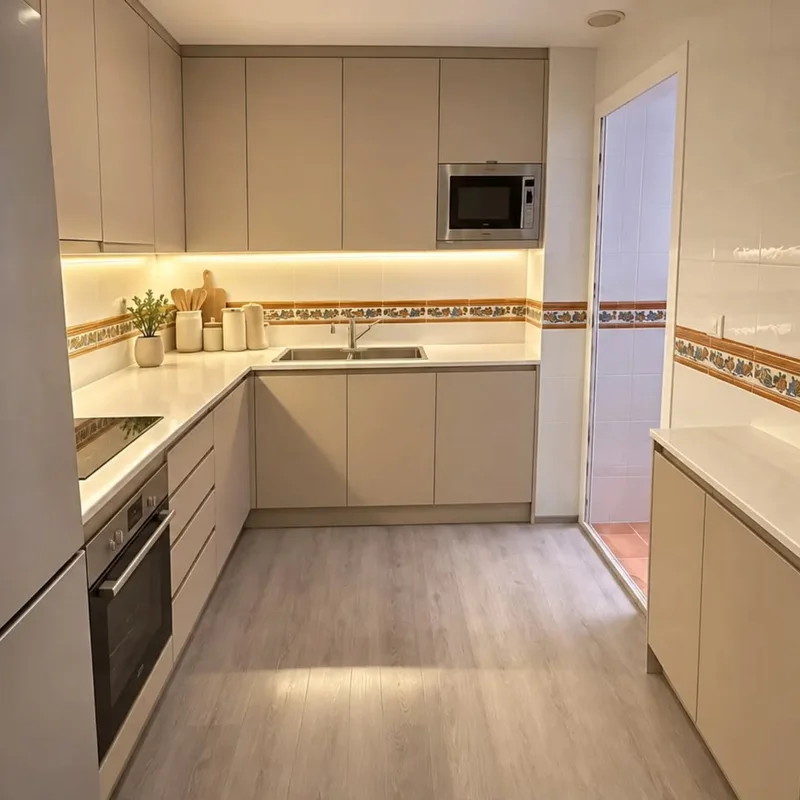
The position of the ceiling is studied next to the tall cabinets and the joint points of the room. A top cap or a column can change its appearance and fit when modifying that dimension. Before closing the design, identify the pieces that will be retained and where continuity of lines is expected with the new finish.
Tell us about your kitchen
Choose the type of renovation and the approximate size. Then write to us or fill out the form.
Height, installations and ceiling finishes
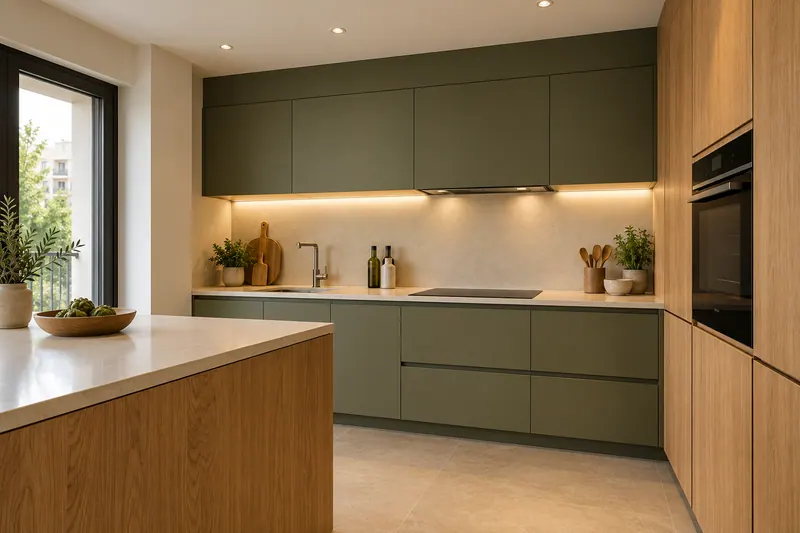
- Free heightMeasurement of space and upper elements.
- FacilitiesCoordination with planned ducts and light points.
- StructureDefinition of the substructure and fixings.
- HobsPlacement of the agreed hob system.
- RecordsAccess to elements that must be reviewable.
- FinishTreatment of joints and finishes according to scope.
Estimate for false kitchen ceilings in Valencia
Provide light and access before closing the surface
Lighting points and items requiring revision should have an agreed location. The placement of the roof should not turn a connection into an inaccessible point. In the planning of LED lighting are related luminaires, power and controls; these decisions help to prepare gaps and records with the kitchen set in front. See also: LED lighting planning.
Separate the roof from the installations that cross it
The proposal should explain what preparation, completion and accesses included the item and what work belonged to other elements. If extraction affects the upper space, it should be coordinated with the installation of the bell. This defines the finish that will be delivered without leaving its steps and joints as improvisational decisions of last minute. See also: hood installation.