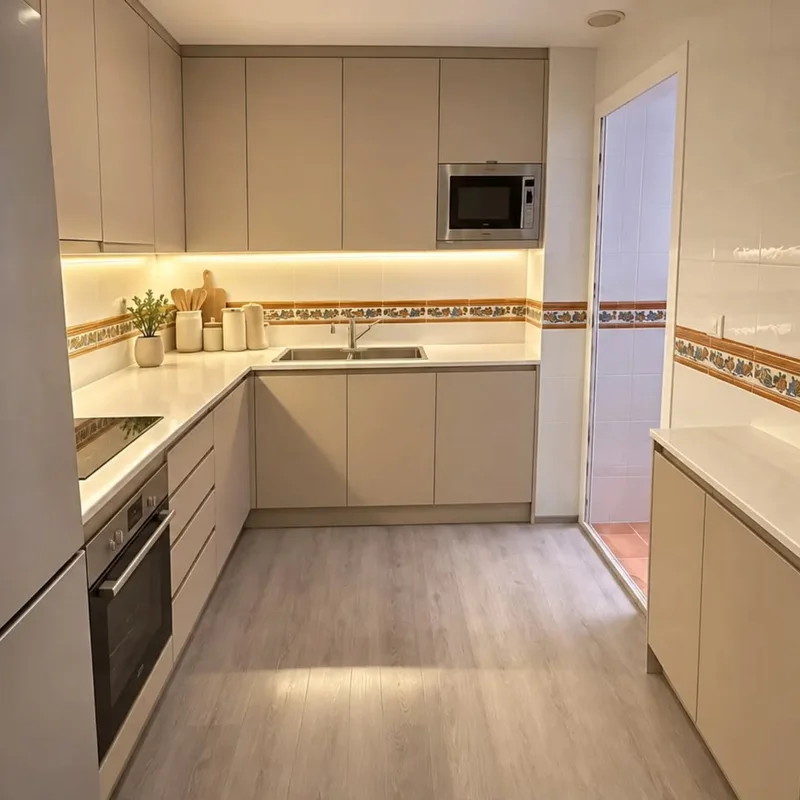
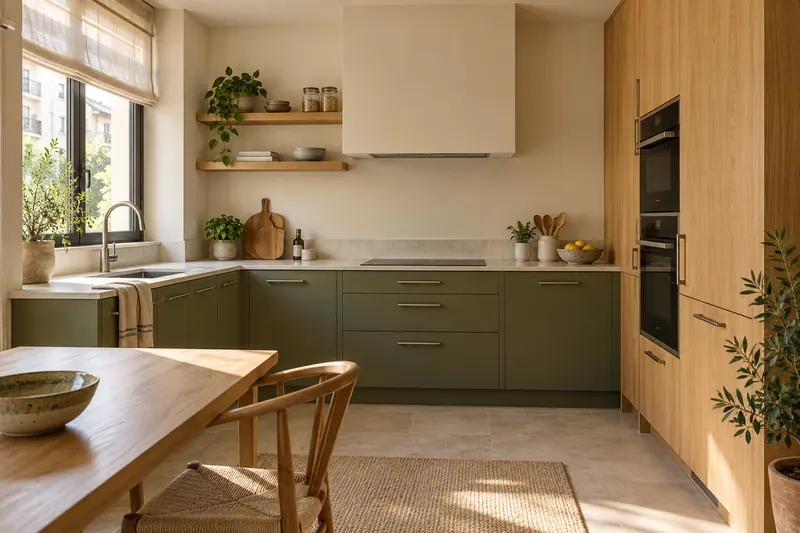
Refurbishment of kitchens in Quatre Carreres
Ceiling, light and furniture must be thought about with the kitchen you want to use later. At Quatre Carreres, we review these relationships and the work paths to carry out a coordinated renovation, from the measures to the adjustments.
Valencia is our main zone. We agree on the scope and the visit before starting.
Lowering the roof requires a section of space
The final height should study high furniture, opening doors and elements that pass over them. It is not advisable to choose a standard descent for all kitchens. The false ceiling is defined with measures and with the planned route of installations, so that the new plan has a concrete function and their joints can be resolved.
Place records before closing
If any connection or component needs to be able to be reviewed, its access must be planned from the project. Placing a record where a column then covers it does not solve that need. Indicate which equipment will go in each position and check the possible maintenance routes with the furniture already represented, not with the empty room before installing it.
Choosing the light with the work surface
A line of spotlights centred on the room may not light the worktop well while you cook. The layout of the ceiling should also look at where the tasks are performed and what shadows the furniture produces. It is advisable to coordinate the kitchen lighting with this geometry to decide which points fulfil a general function and which ones need to attend a specific surface.
Tell us about your kitchen
Choose the type of renovation and the approximate size. Then write to us or fill out the form.