Kitchen renovations in Monteolivete
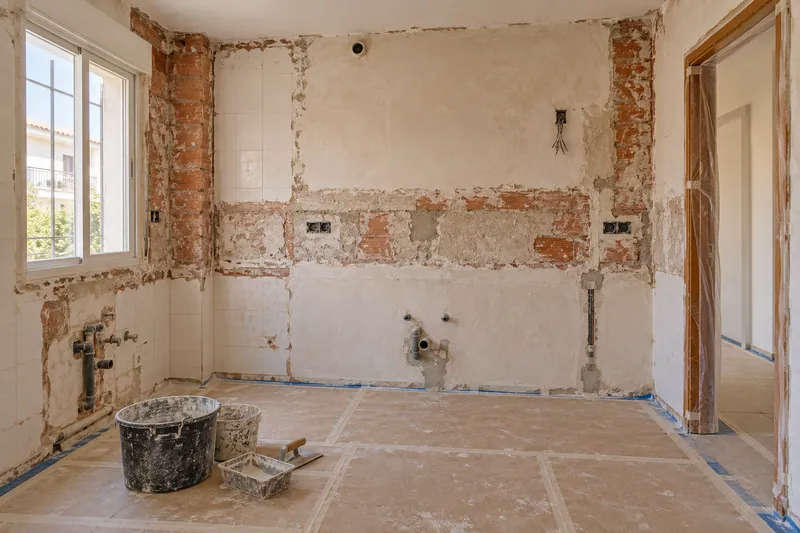
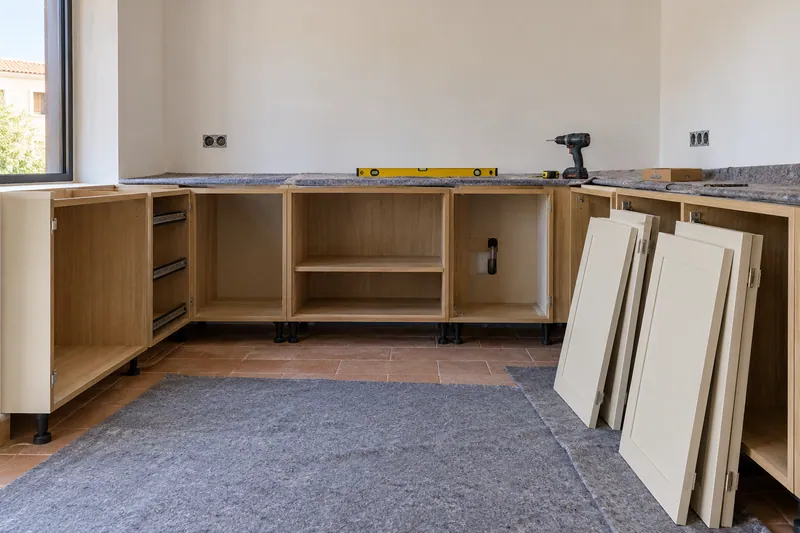
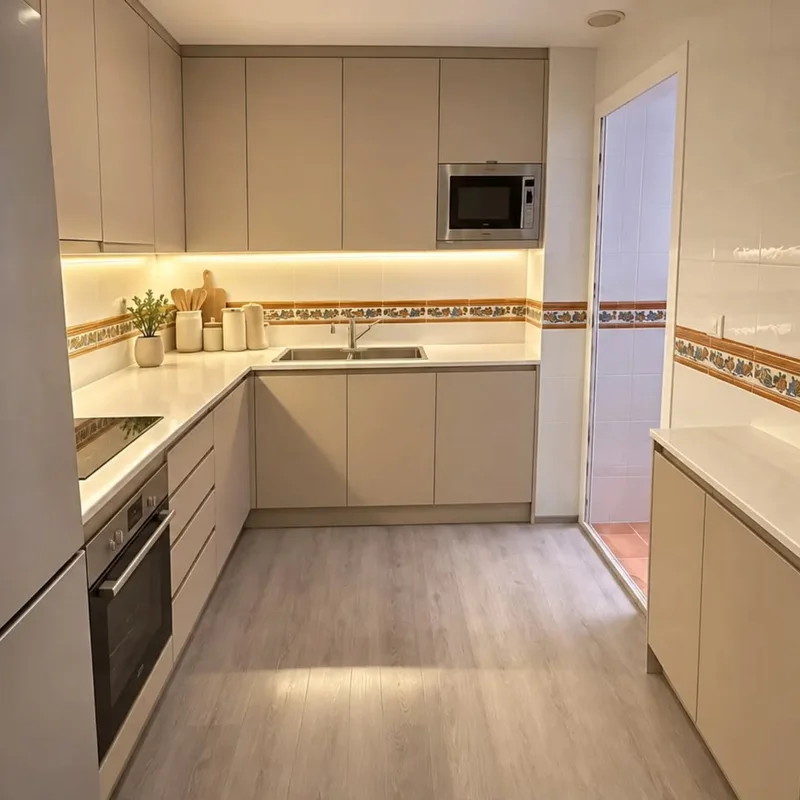
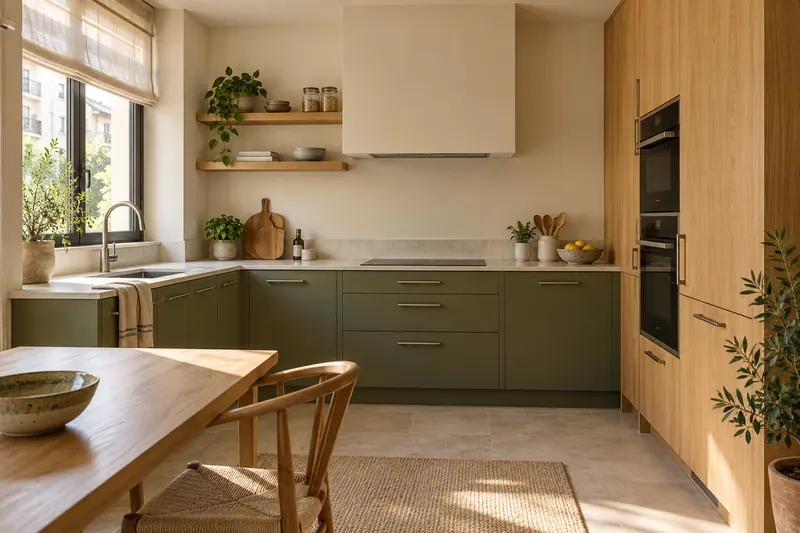
If you are looking for a kitchen more connected to the house, we first review how the spaces are used. At Monteolivete, we study layout, extraction and joints before opening or renewing the furniture.
Valencia is our main zone. We agree on the scope and the visit before starting.
Observe which routes will intersect
Opening the kitchen modifies the paths between table, sink and living room. It represents one person cooking and another person crossing the space to check where they match. When studying the connection between kitchen and living room, it is advisable to talk about these uses before choosing the size of the hole or incorporating furniture occupying the new passage area.
Decide what will be seen from the sofa
The view from the next room can show appliances, sides or the surface where you leave utensils. If you want to reduce that exposure, you have to study it with the storage and the shape of the opening. A small panel or a change in layout has different consequences than a bar, and each option needs its own space.
Coordinate extraction with the new set
The position of the hob and the duct path should be reviewed together with the opening project. Choosing a bell by its shape without checking the connection can then limit the auctions. The installation of the extractor is assessed with the intended apparatus and the evacuation conditions, without assuming that opening the room solves this need. See also: extractor installation.
Tell us about your kitchen
Choose the type of renovation and the approximate size. Then write to us or fill out the form.