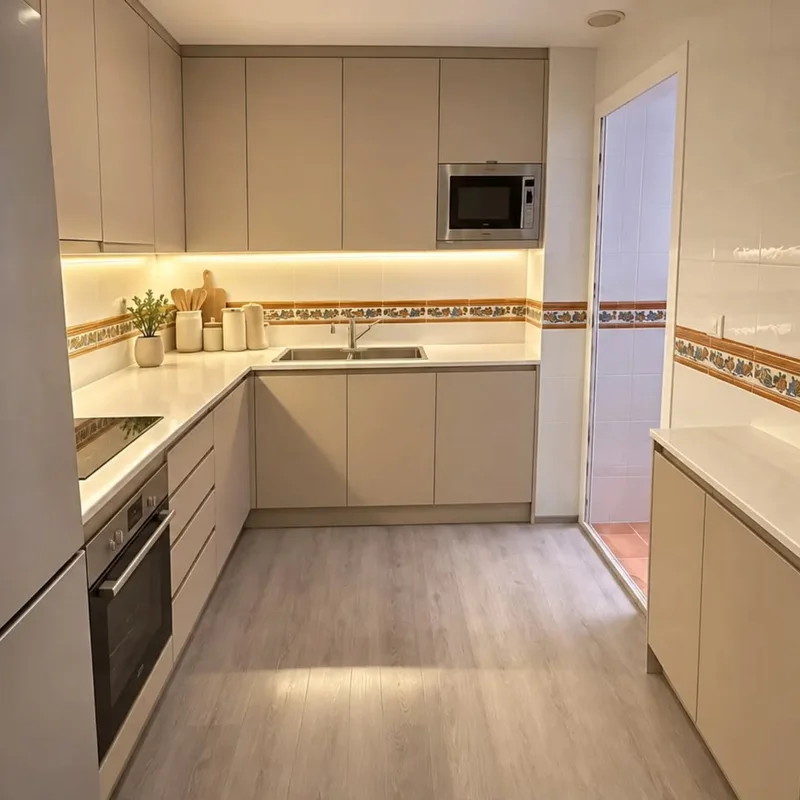
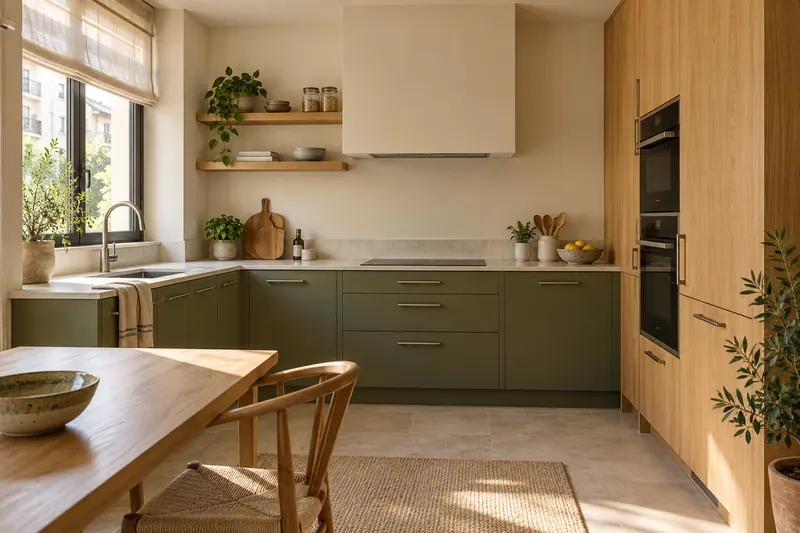
Kitchen renovations in Ciutat de les Arts i les Ciències
If you want to change how the kitchen and the rest of the house relate, we start with the measurements and routes. We propose your renovation in Ciutat de les Arts i les Ciències without anticipating solutions that have yet to be verified.
Valencia is our main zone. We agree on the scope and the visit before starting.
Think about what is visible when you open
When connecting kitchen and living room, an unfinished side, the back of a cabinet or a previously hidden preparation area, may appear. It includes these views in the proposal to open the kitchen. Visual continuity depends both on those joints and on the shape of the gap you want to create. See also: kitchen opening.
Check the coexistence of table and work
A nearby table can take up the same space as an open dishwasher and a person preparing food. Draw the position of chairs in use and simulate that route before incorporating a bar. The shared space should allow for the activities you hope to do at the same time, not just an uncluttered photo.
Study extraction before choosing finials
The bell and its duct can condition the roof or the position of the hob. It is appropriate to define this route before deciding how to complete the opening. The installation of the extractor should be coordinated with the planned layout, because a decorative piece does not itself solve the conditions of evacuation of the kitchen. See also: extractor installation.
Tell us about your kitchen
Choose the type of renovation and the approximate size. Then write to us or fill out the form.