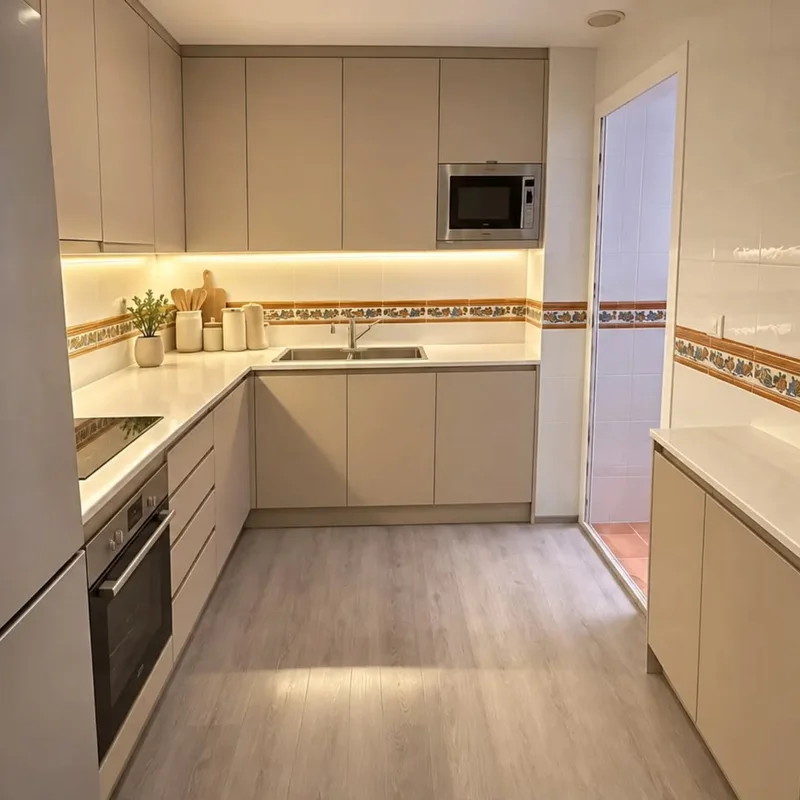
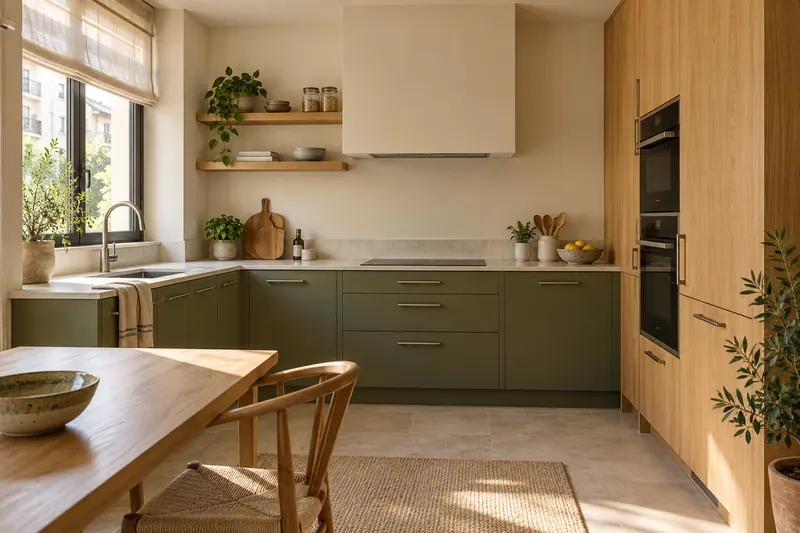
Kitchen renovations in Camins al Grau
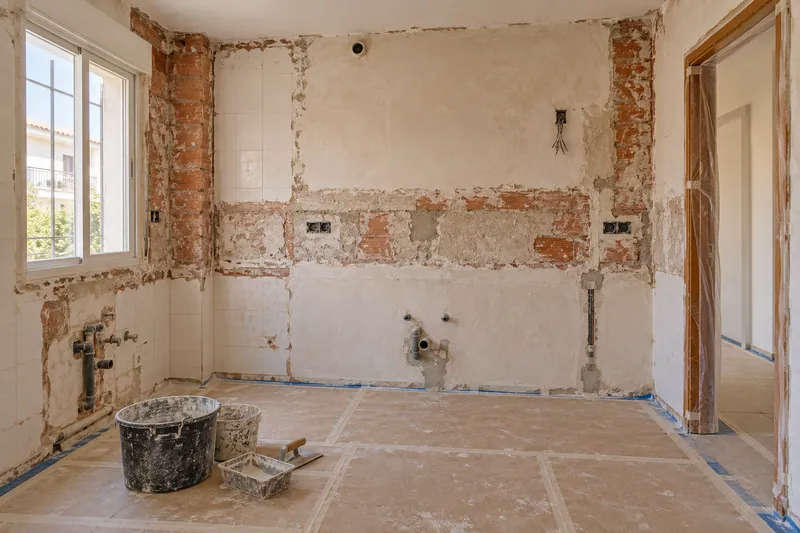
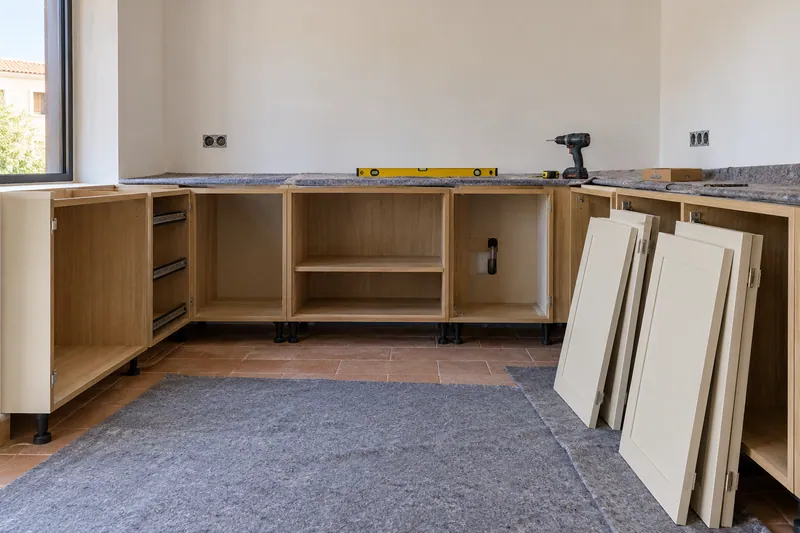
Your way of cooking and storing marks the starting point. We study the renovation of your kitchen in Camins al Grau, coordinating layout, furniture and connections, paying attention to the joints and the final finish.
Valencia is our main zone. We agree on the scope and the visit before starting.
Draw the openings in addition to the units
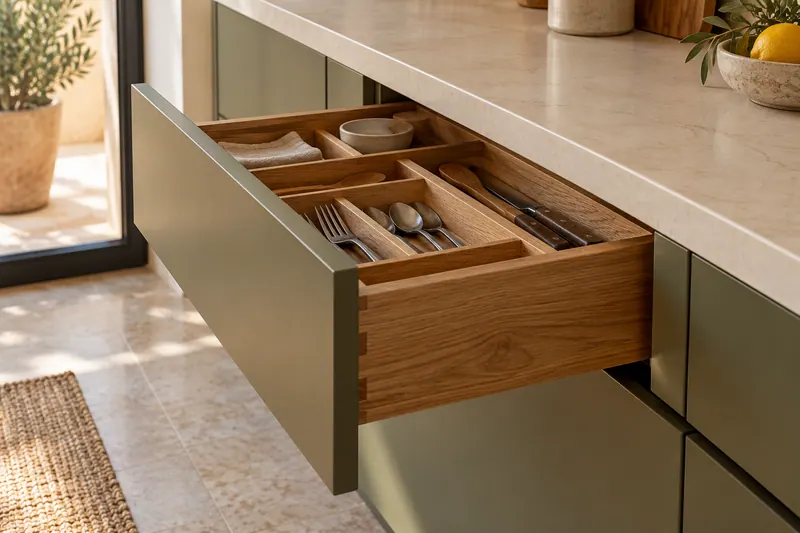
In the plan of a kitchen, add the twist of doors and the walk of drawers. It's the way to discover a shooter hitting a wall or a fridge that limits an adjoining closet. Custom-made furniture must meet these conditions, in addition to occupying the lengths available between walls. See also: custom furniture.
Decide which faces will be exposed
The sides next to a door or a table are part of the everyday view of the kitchen. Indicate which ones will be visible and how you want to finish them. This decision can affect the thickness of the assembly, so it is advisable to incorporate it before adjusting the last unit to a gap that is too tight.
Maintain achievable technical points
A continuous composition should not hide keys or connections that should be reviewed. Mark those points in the sketch and see how your access will be resolved. When the design forces them to move, the adaptation of the water connections must be studied with the interiors of the furniture and with the definitive position of the appliances. See also: adaptation of water connections.
Tell us about your kitchen
Choose the type of renovation and the approximate size. Then write to us or fill out the form.