An open kitchen: what should be decided before starting
Tell us about your kitchen
Choose the type of renovation and the approximate size. Then write to us or fill out the form.
- FrontsAccording to your home
- WorktopAccording to your home
- groundAccording to your home
- AppliancesAccording to your home
Layout references
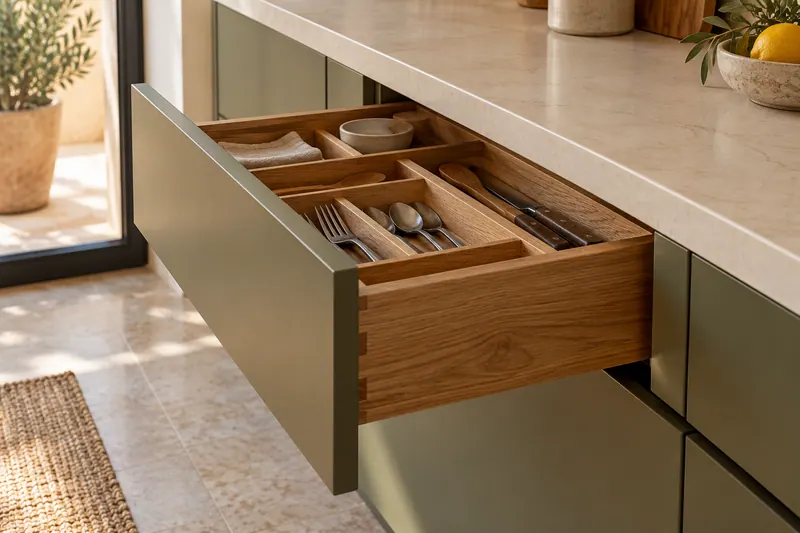
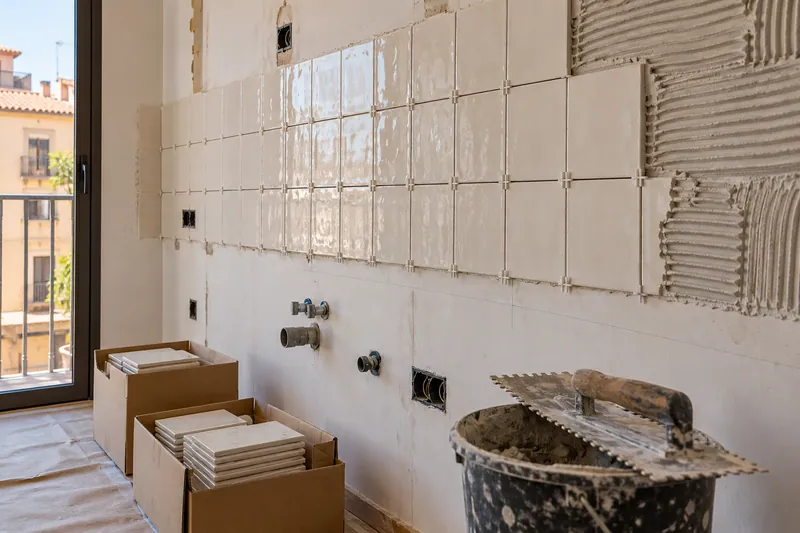
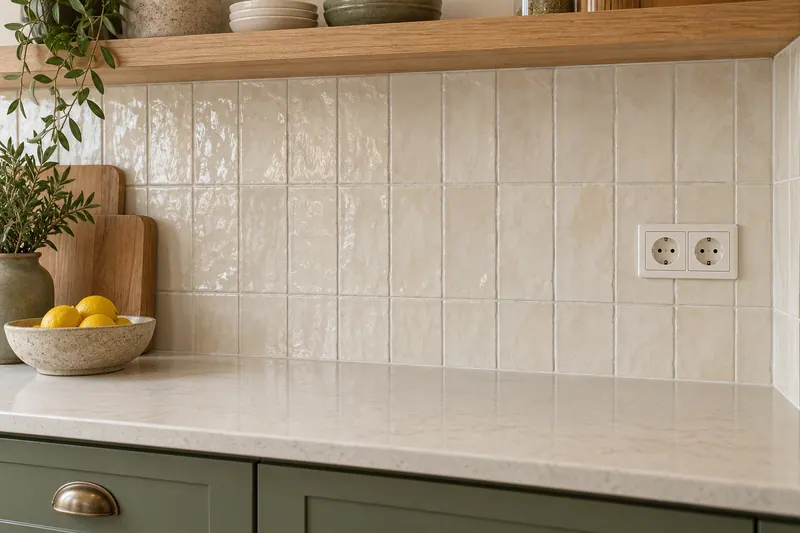
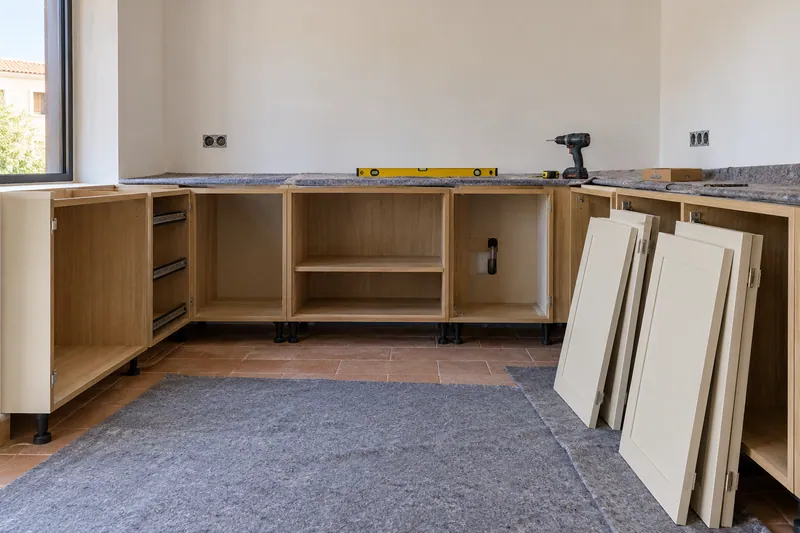
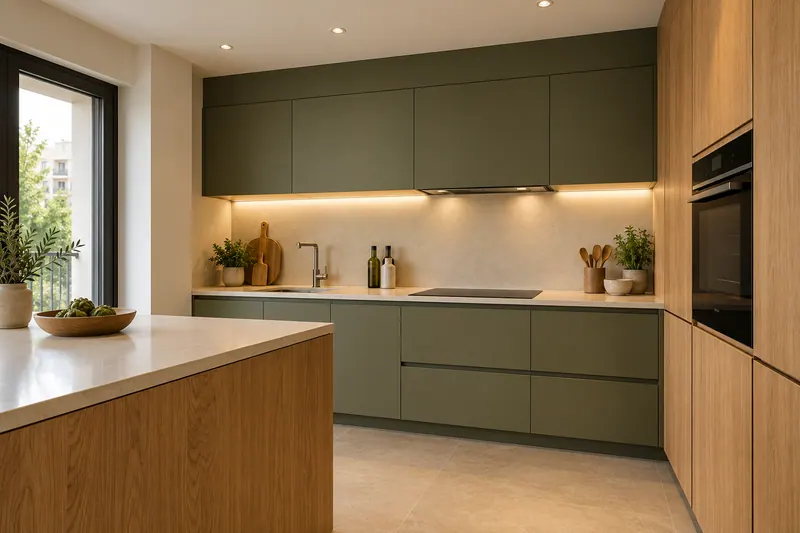
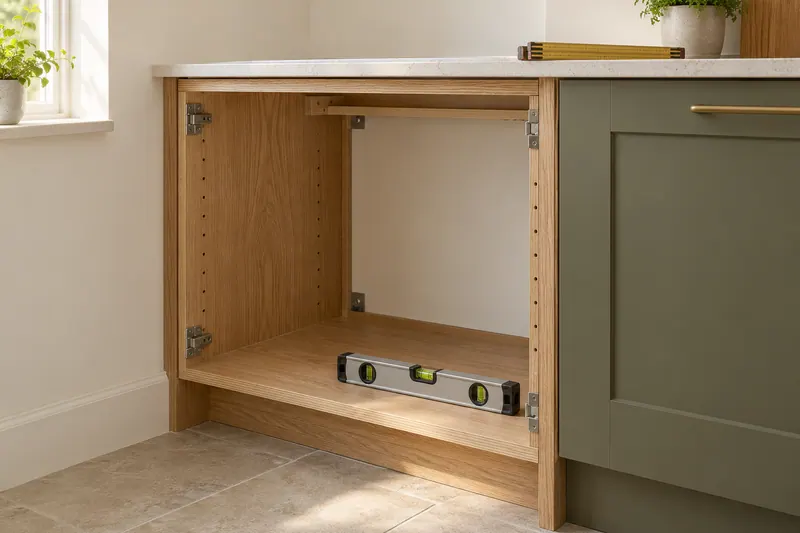
Taking careful measurements helps furniture, steps and joints fit into the same idea.
What would you like to change?
Other ideas to talk about
Services related to this example
Open the kitchen to the living roomComprehensive kitchen renovation in ValenciaSee prices and itemsRequest a quoteThe opening changes the use of the two rooms
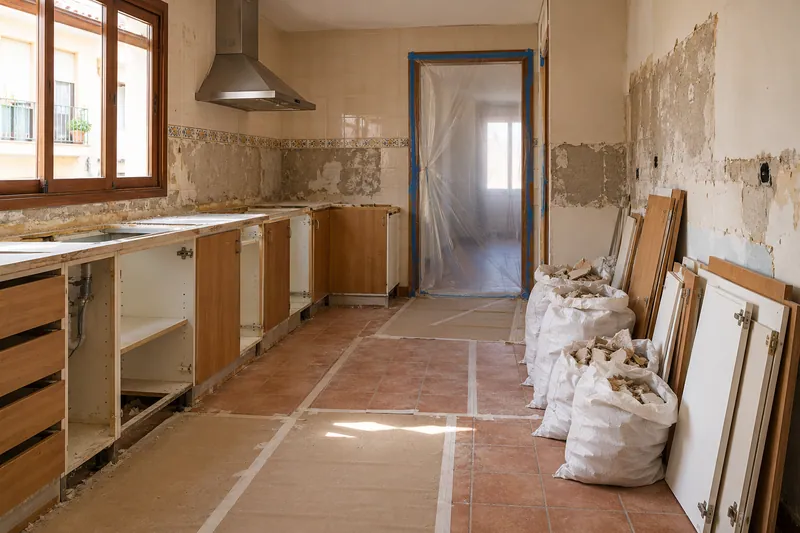
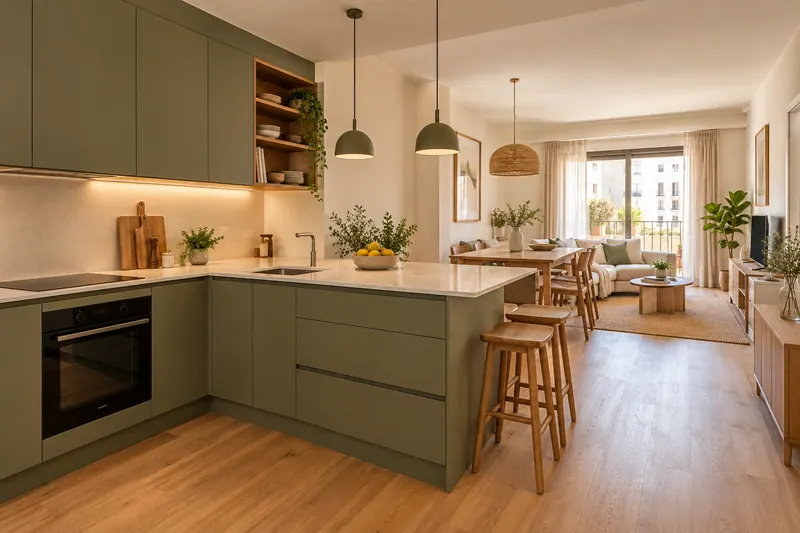
When sharing a kitchen and living room, it is interesting to draw the activities of both spaces: preparing food, serving the table, sitting and going to other rooms. An island can function as a visual limit and, at the same time, interrupt a route. The decision is verified with the people and the planned doors, not only with the distance between furniture.
The hood needs a solution compatible with the space
When removing a separation, odors and noise are perceived from another area of the house. Before choosing the bell for its appearance, it identifies the planned system and the available route. The installation of the extraction must be coordinated with the furniture, ceiling and accesses necessary for its maintenance. See also: extraction installation.
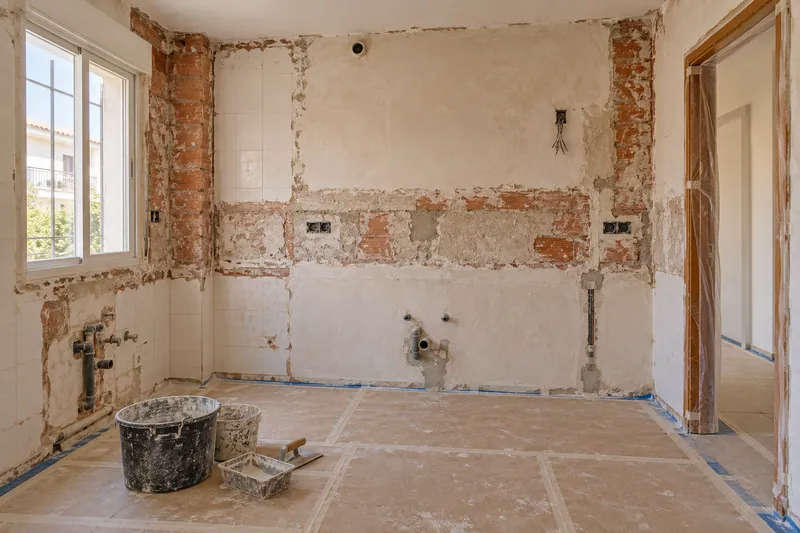
Check the wall before drawing the final hole
The image of an open room does not indicate what function the wall of your kitchen fulfils or what facilities pass through it. The possibility and scope of the opening should be reviewed before the project is fixed. In opening the kitchen to the living room, this work is distinguished from the renovation of the furniture and its finishes. See also: open the kitchen to the living room.